

Property Details
1 - 2839 SOUTHWOOD ROAD, Gravenhurst (wood (gravenhurst)), Ontario, P0E1G0
Office
Forest Hill Real Estate Inc. Brokerage
Tel: 705-765-1200
Website


$3,399,000 - For sale
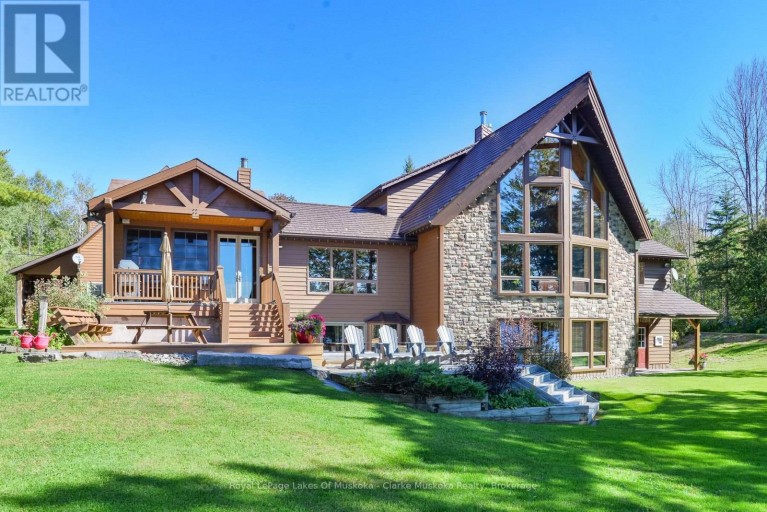
Set on 3.96 acres with 203 feet of frontage on Morrison Lake, this spacious six-bedroom, four-bathroom property offers a wonderful combination of waterfront living, privacy and thoughtfully designed living space. The shoreline features a sandy beach and dock, creating an inviting setting for swimming, boating and enjoying long summer days on the lake.The home is complemented by an attached three-car garage with additional living accommodation above, providing excellent flexibility for guests, family or a private workspace. The garage, basement and breezeway are equipped with radiant floor heating, while separate electric floor heating adds comfort to the front entranceway and bathroom. A five-person cedar sauna with electric heat is located in the basement.Throughout the home, custom woodworking adds character and craftsmanship, including detailed finishes surrounding both the basement and great room fireplaces. A Normerica timber frame Muskoka room provides an ideal space to enjoy the surrounding property in comfort, while the timber frame garage breezeway creates a distinctive connection between the home and garage.Modern conveniences include dual Tesla EV chargers, with charging capability both inside and outside the garage. With generous living space, extensive recreational features and a beautiful Morrison Lake setting, this property offers a well-rounded Muskoka lifestyle with room for family, guests and year-round enjoyment. (id:2471)
Location DescriptionHWY 11 to Beiers Rd to Southwood Rd to #2839 Unit 1.
- Property Address:1 - 2839 SOUTHWOOD ROAD, Gravenhurst (wood (gravenhurst)), Ontario, P0E1G0
- Property Type:Single Family
- Community Name:Wood (Gravenhurst)
- Title:Freehold
- Lot Size:203 FT|2 - 4.99 acres
- Sewage Type:Septic System
- Water Type:Lake/River Water Intake
- Access:Year-round access, Public Road, Private Docking
- Driveway:Attached Garage, Garage
- Parking Space Total:8
- Waterfront Type:Waterfront on lake
- Waterfront:Morrison Lake
- Structure Style:House
- Bedrooms:6
- Bathrooms:4-Total 1-Partial
- Floor Space:3500 - 5000 sqft
- Heating Type:Electric, Propane, Wood, Forced air, Heat Pump, Radiant heat
- Style:Detached
- Storeys:1.5
- Basement Type:Full (Finished)
- Foundation Type:Insulated Concrete Forms
- Cooling Type:Central air conditioning
- Rental Equipment:Propane Tank
- Exterior Type:Wood, Stone
| Type | Level | Dimensions |
|---|---|---|
| Other | Second level | 2.36 m x 2.24 m |
| Bathroom | Second level | 2.34 m x 2.97 m |
| Primary Bedroom | Second level | 5.87 m x 5.31 m |
| Utility room | Lower level | 5.06 m x 9.42 m |
| Laundry room | Lower level | 3.28 m x 3.28 m |
| Kitchen | Lower level | 5.41 m x 3.35 m |
| Bathroom | Lower level | 4.22 m x 2.69 m |
| Bedroom | Lower level | 2.79 m x 3.99 m |
| Bedroom | Lower level | 2.77 m x 3.25 m |
| Bedroom | Lower level | 4.17 m x 3.3 m |
| Recreational, Games room | Lower level | 8 m x 7.14 m |
| Living room | Main level | 7.14 m x 5.08 m |
| Dining room | Main level | 3 m x 5.44 m |
| Kitchen | Main level | 4.22 m x 5.44 m |
| Foyer | Main level | 3.18 m x 1.83 m |
| Great room | Main level | 6.02 m x 8.23 m |
| Bathroom | Main level | 3.07 m x 2.13 m |
| Office | Main level | 3.07 m x 3.2 m |
| Bedroom | Main level | 3.45 m x 4.22 m |
| Bedroom | Main level | 3.51 m x 4.22 m |
Office
Forest Hill Real Estate Inc. Brokerage
Tel: 705-765-1200
Website

MLS®, REALTOR®, and the associated logos are trademarks of The Canadian Real Estate Association. This REALTOR.ca listing content is owned and licensed by REALTOR® members of The Canadian Real Estate Association.
- Map 1 - 2839 SOUTHWOOD ROAD, Gravenhurst (wood (gravenhurst)), Ontario, P0E1G0
- Neighbourhood Information
1 - 2839 SOUTHWOOD ROAD, Gravenhurst (wood (gravenhurst)), Ontario, P0E1G0
The out of province listing content on this website is not intended to solicit a trade in real estate. Any consumers interested in out of province listings must contact a person who is licensed to trade in real estate in that province.
The listing content on this website is protected by copyright and other laws, and is intended solely for the private, non-commercial use by individuals. Any other reproduction, distribution or use of the content, in whole or in part, is specifically forbidden. The prohibited uses include commercial use, "screen scraping", "database scraping", and any other activity intended to collect, store, reorganize or manipulate data on the pages produced by or displayed on this website.
Terms and Conditions
This website is operated by a member of The Canadian Real Estate Association (CREA). The content on this website is owned or controlled by CREA. By accessing this website, the user agrees to be bound by these terms of use as amended from time to time, and agrees that these terms of use constitute a binding contract between the user, and CREA.
The content on this website is protected by copyright and other laws, and is intended solely for the private, non-commercial use by individuals. Any other reproduction, distribution or use of the content, in whole or in part, is specifically prohibited. Prohibited uses include commercial use, "screen scraping", "database scraping", and any other activity intended to collect, store, reorganize or manipulate the content of this website.
REALTOR®, REALTORS®, and the REALTOR® logo are certification marks that are owned by REALTOR® Canada Inc. and licensed exclusively to The Canadian Real Estate Association (CREA). These certification marks identify real estate professionals who are members of CREA and who must abide by CREA's By-Laws, Rules, and the REALTOR® Code. The MLS® trademark and the MLS® logo are owned by CREA and identify the professional real estate services provided by members of CREA.
The information contained on this website is based in whole or in part on information that is provided by members of CREA, who are responsible for its accuracy. CREA reproduces and distributes this information as a service for its members, and assumes no responsibility for its completeness or accuracy.
We may at any time amend these Terms of Use by updating this posting. All users of this site are bound by these amendments should they wish to continue accessing the website, and should therefore periodically visit this page to review any and all such amendments.