

Property Details
136 ROCK POINT ROAD, Kearney (proudfoot), Ontario, P0A1M0
Office
Forest Hill Real Estate Inc. Brokerage
Tel: 705-765-1200
Website
$649,000 - For sale
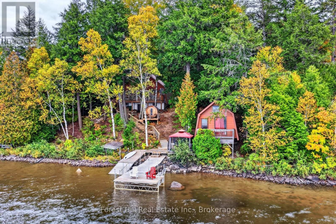
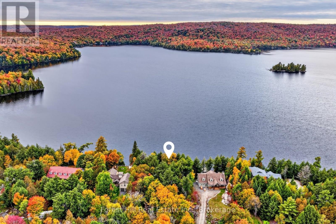
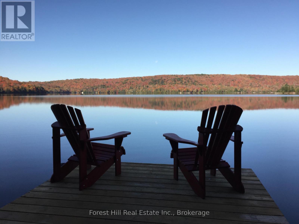
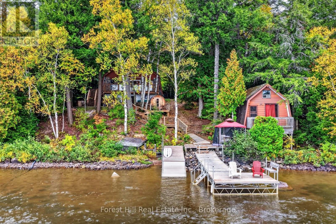
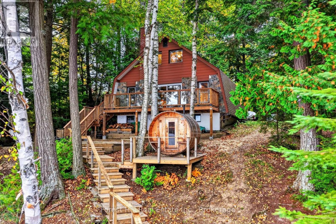
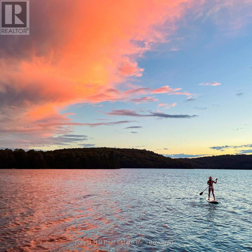
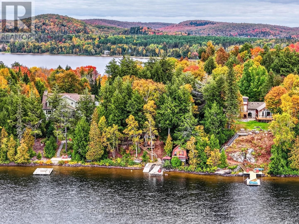
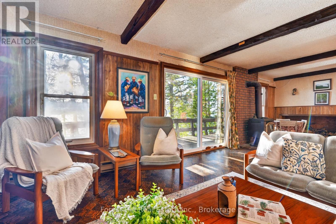
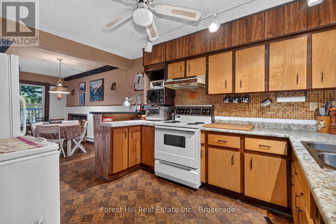
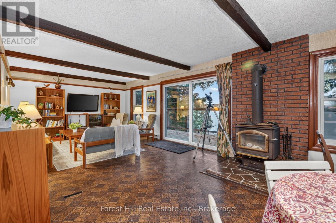
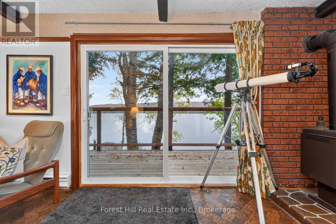
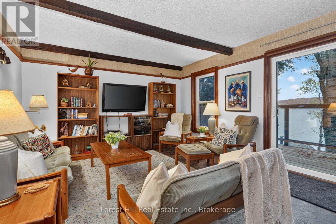
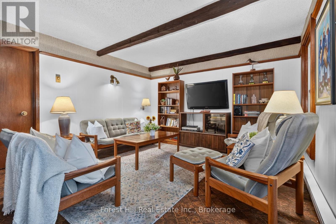
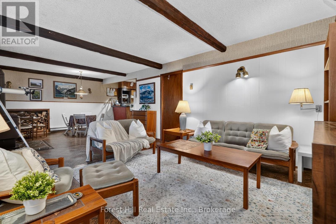
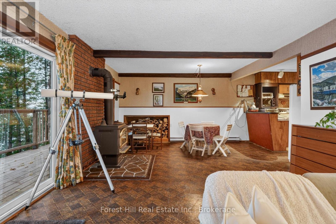
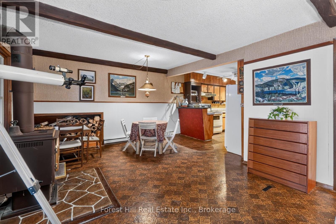
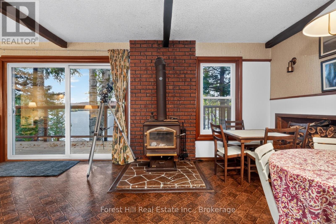
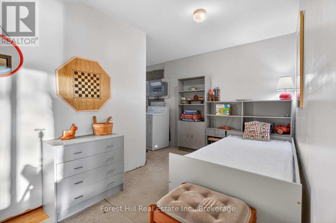
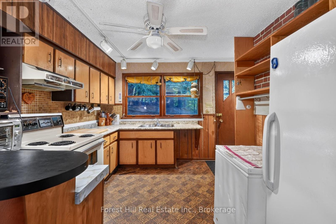
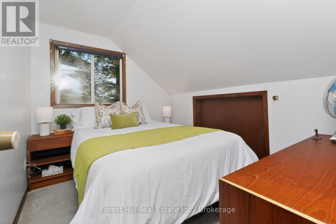
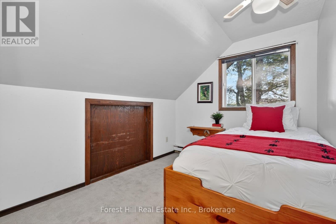
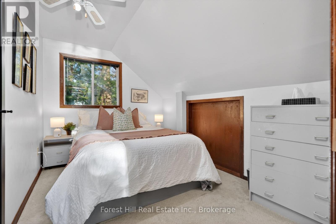
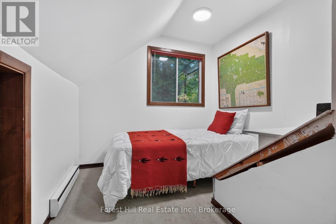
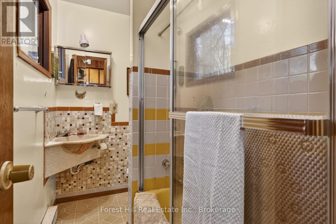
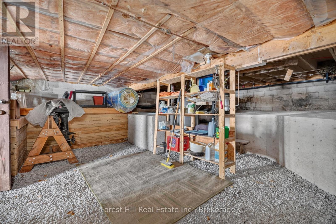
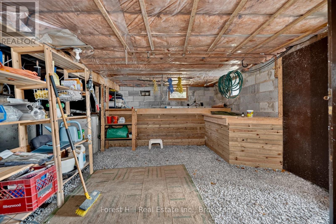
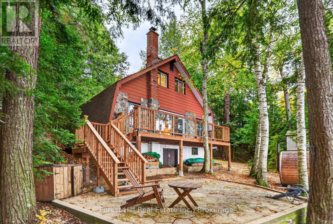
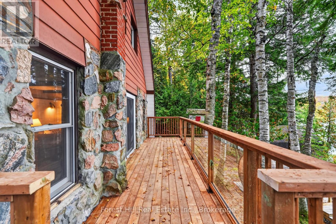
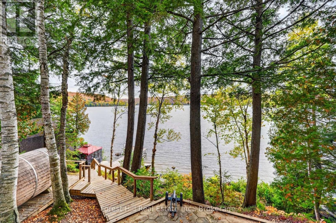
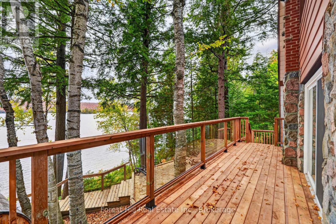
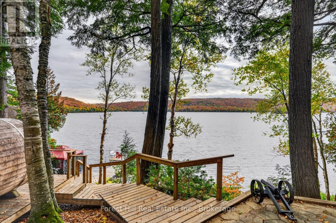
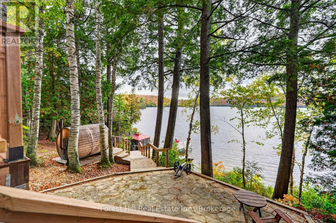
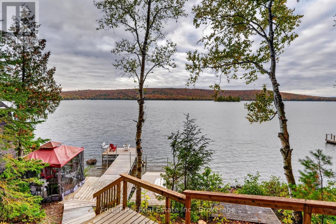
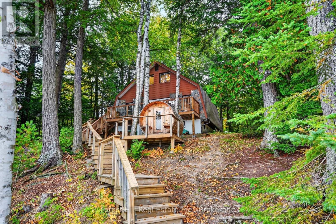
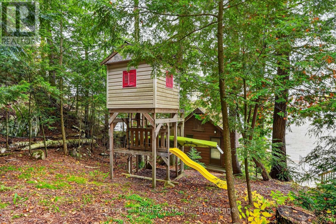
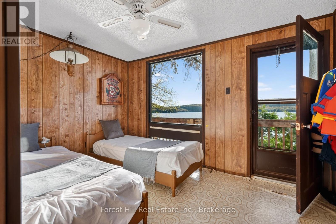
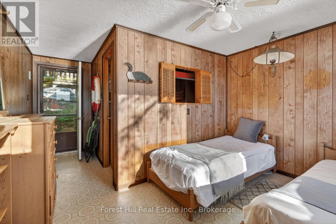
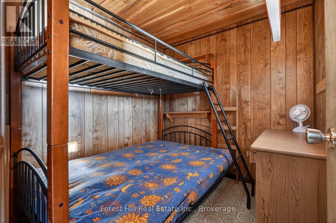
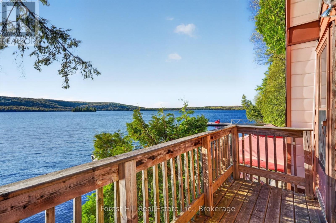
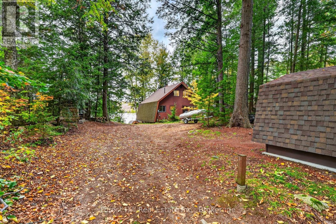
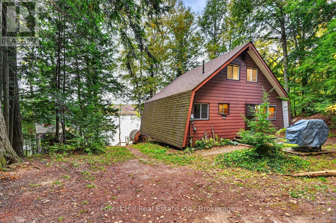
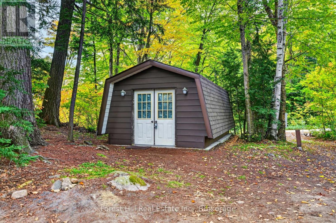
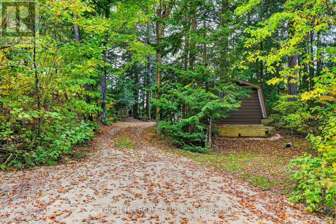
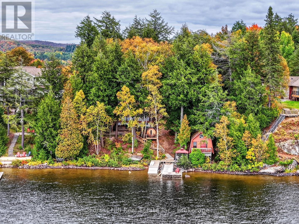
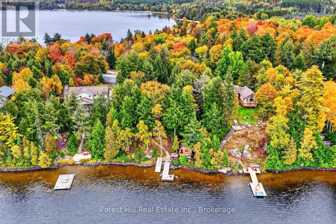
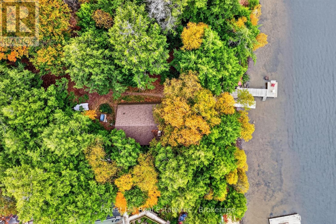
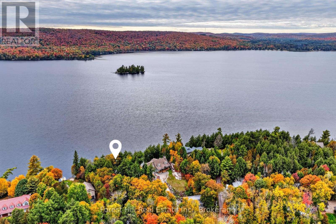
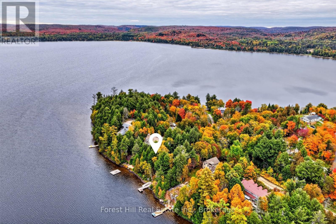
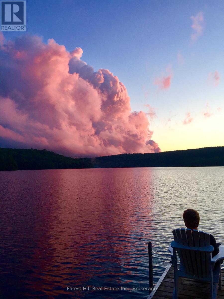
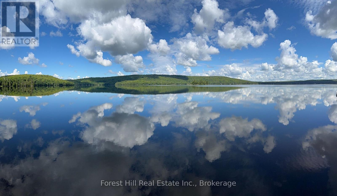
Lakefront Cottage Retreat - Near Kearney, Ontario. Level to gently sloping mature treed lot with a magnificent sandy shoreline that frames those legendary west-facing sunsets. This is a special, one-of-a-kind property under 3 hours from Toronto. The main, 3-season cottage was built in the 1970s and still rocking its retro charm. Five bedrooms and one large shared bathroom make it perfect for families or hosting friends. Think knotty pine, vintage vibes, and space for everyone. Lakeside bunkie - extra sleeping space right by the water. Main sundeck completely replaced 2026. Single garage w/ poured concrete floor - currently storage, water toys over winter + workbench for the handy types. Large outdoor sauna - lake dip, then sauna, repeat! Gazebo, lakeside deck & dock system - made for long afternoons and golden hour swims. Raised playhouse - the kids will claim it immediately. Stone patio & fire pit - gather here for s'mores, stories, and that westerly breeze off the lake. Dark skies with brilliant stars, loons calling across the water, owls in the pines, and even wolves in the distance. Days end with the sun melting into the lake, nights start with a fire and the sounds of nature. Located on a large lake near Kearney, this property checks nearly every box on the cottage wishlist: privacy, sandy beach, mature trees, room for the whole gang, and that classic Cottage Country magic! Convenient 4-season road access. (Owner recently spent approximately $80,000 in renovations.) (id:2471)
Location DescriptionCross Streets: West Bay Road and Rock Point Road. ** Directions: Highway 11, Highway 518, West Bay Road, Rock Point Road.
- Property Address:136 ROCK POINT ROAD, Kearney (proudfoot), Ontario, P0A1M0
- Property Type:Single Family
- Community Name:Proudfoot
- Title:Freehold
- Lot Size:100 x 253.8 FT
- Sewage Type:Septic System
- Water Type:Lake/River Water Intake
- Access:Year-round access, Private Docking
- Driveway:Detached Garage, Garage
- Parking Space Total:7
- Waterfront Type:Waterfront on lake
- Waterfront:Sand Lake
- Structure Style:House
- Bedrooms:5
- Bathrooms:1
- Floor Space:1100 - 1500 sqft
- Heating Type:Wood, Baseboard heaters
- Style:Detached
- Storeys:1.5
- Basement Type:Partial (Unfinished)
- Foundation Type:Block
- Cooling Type:None
- Appliances Included:Water Heater
- Exterior Type:Wood
Office
Forest Hill Real Estate Inc. Brokerage
Tel: 705-765-1200
Website

MLS®, REALTOR®, and the associated logos are trademarks of The Canadian Real Estate Association. This REALTOR.ca listing content is owned and licensed by REALTOR® members of The Canadian Real Estate Association.
- Map 136 ROCK POINT ROAD, Kearney (proudfoot), Ontario, P0A1M0
- Neighbourhood Information
136 ROCK POINT ROAD, Kearney (proudfoot), Ontario, P0A1M0
The out of province listing content on this website is not intended to solicit a trade in real estate. Any consumers interested in out of province listings must contact a person who is licensed to trade in real estate in that province.
The listing content on this website is protected by copyright and other laws, and is intended solely for the private, non-commercial use by individuals. Any other reproduction, distribution or use of the content, in whole or in part, is specifically forbidden. The prohibited uses include commercial use, "screen scraping", "database scraping", and any other activity intended to collect, store, reorganize or manipulate data on the pages produced by or displayed on this website.
Terms and Conditions
This website is operated by a member of The Canadian Real Estate Association (CREA). The content on this website is owned or controlled by CREA. By accessing this website, the user agrees to be bound by these terms of use as amended from time to time, and agrees that these terms of use constitute a binding contract between the user, and CREA.
The content on this website is protected by copyright and other laws, and is intended solely for the private, non-commercial use by individuals. Any other reproduction, distribution or use of the content, in whole or in part, is specifically prohibited. Prohibited uses include commercial use, "screen scraping", "database scraping", and any other activity intended to collect, store, reorganize or manipulate the content of this website.
REALTOR®, REALTORS®, and the REALTOR® logo are certification marks that are owned by REALTOR® Canada Inc. and licensed exclusively to The Canadian Real Estate Association (CREA). These certification marks identify real estate professionals who are members of CREA and who must abide by CREA's By-Laws, Rules, and the REALTOR® Code. The MLS® trademark and the MLS® logo are owned by CREA and identify the professional real estate services provided by members of CREA.
The information contained on this website is based in whole or in part on information that is provided by members of CREA, who are responsible for its accuracy. CREA reproduces and distributes this information as a service for its members, and assumes no responsibility for its completeness or accuracy.
We may at any time amend these Terms of Use by updating this posting. All users of this site are bound by these amendments should they wish to continue accessing the website, and should therefore periodically visit this page to review any and all such amendments.