

Property Details
502 - 120 CARRICK TRAIL, Gravenhurst (muskoka (s)), Ontario, P1P0A6
Office
Forest Hill Real Estate Inc. Brokerage
Tel: 705-765-1200
Website
$888,000 - For sale
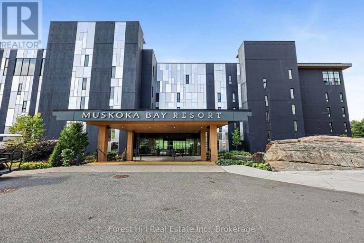
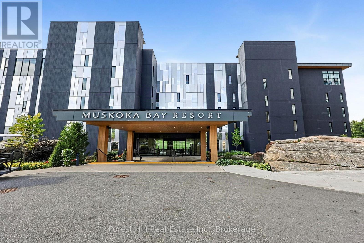
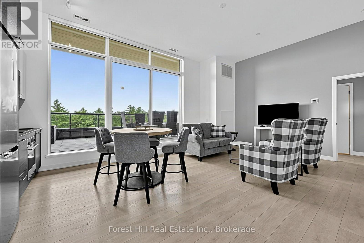
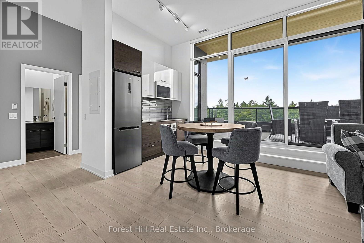
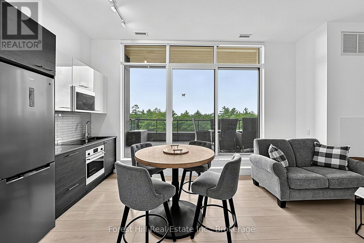
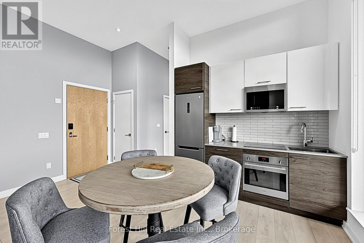
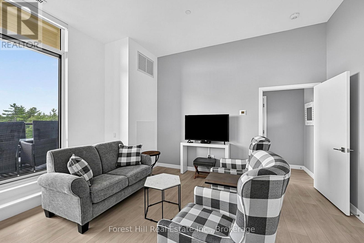
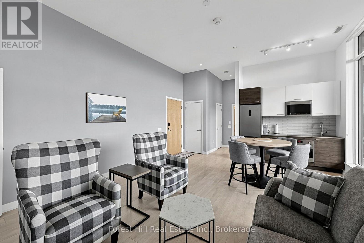
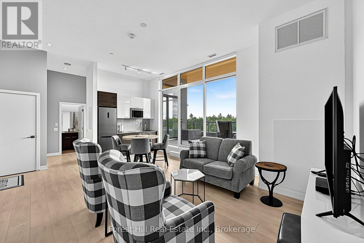
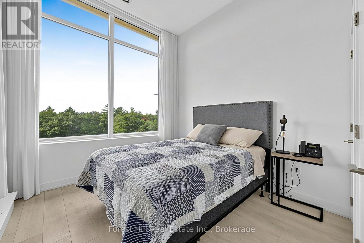
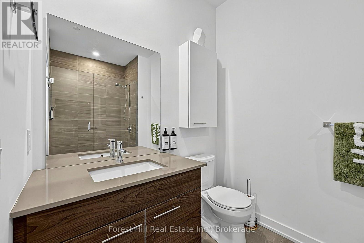
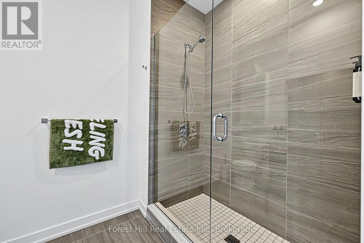
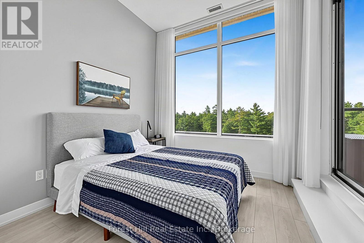
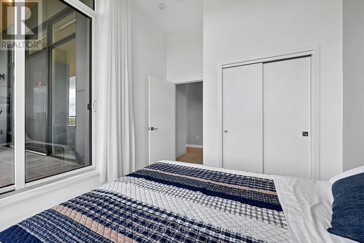
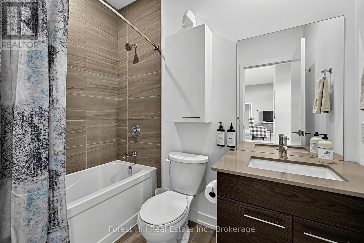
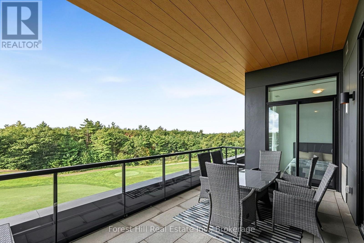
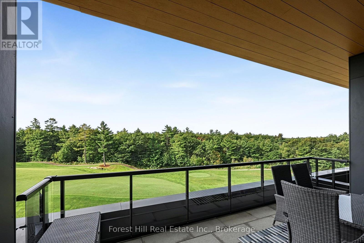
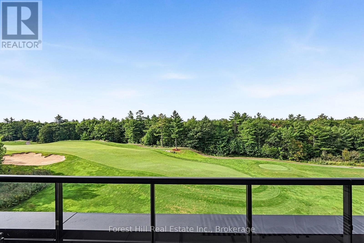
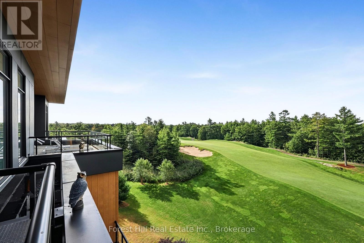
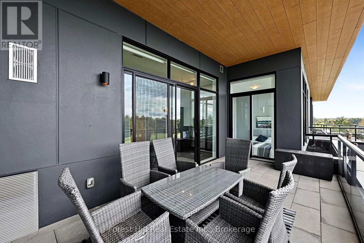
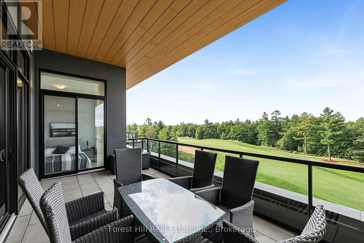
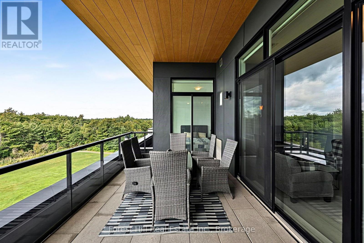
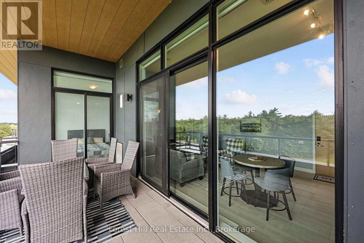
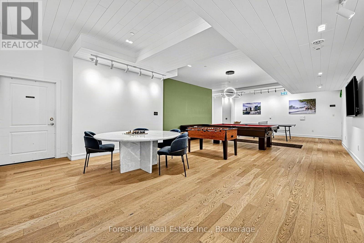
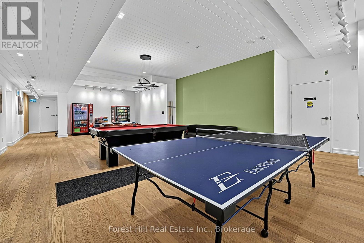
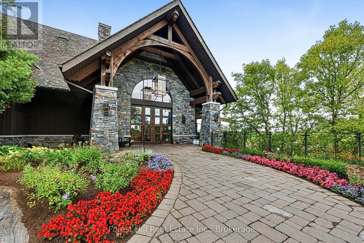
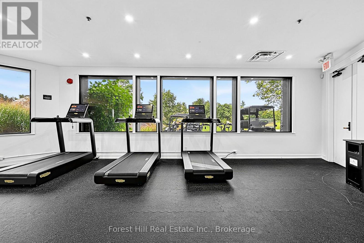
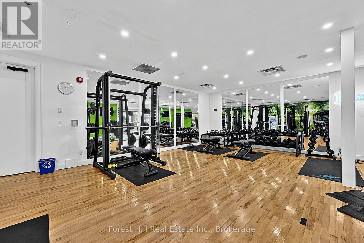
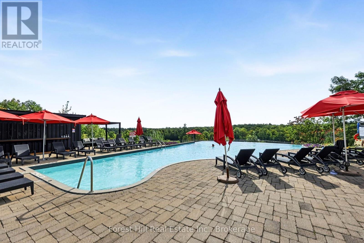
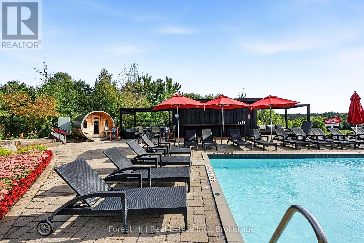
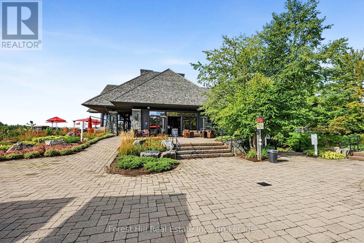
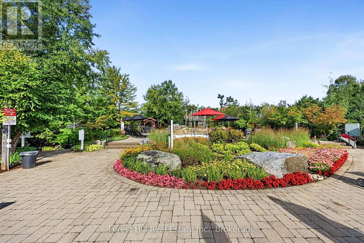
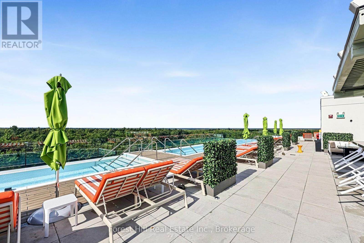
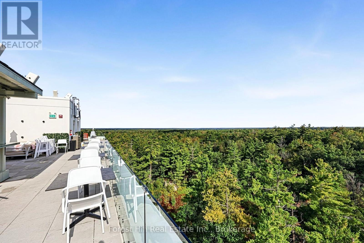
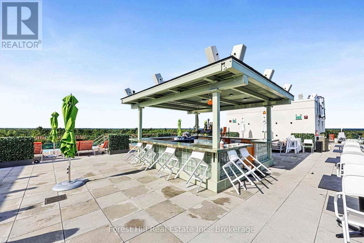
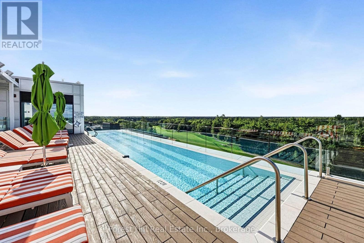
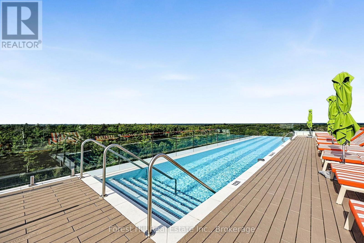
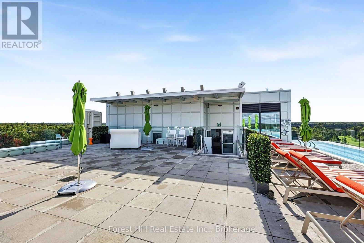
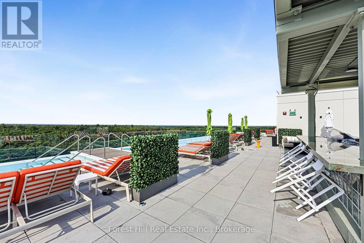
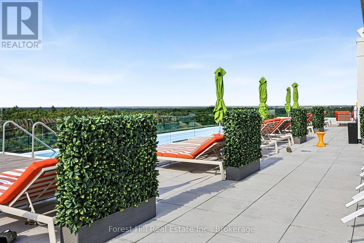
Rare opportunity to own one of only four penthouse residences at Muskoka Bay Resort. This spacious 2-bedroom, split-layout suite features soaring ceilings, floor-to-ceiling windows, and a private balcony with spectacular southwest views overlooking the resort's world-class golf course. Bright, modern, and fully furnished, this exceptional retreat offers effortless four-season resort living.Enjoy full access to an impressive array of resort amenities, including two outdoor pools, Muskoka's first rooftop infinity pool, the SkyBar, state-of-the-art fitness facility, and championship golf just steps away. Spring through fall, enjoy exceptional dining at one of Muskoka's finest patios, and the opportunity to play golf surrounded by stunning natural beauty. In winter, take advantage of on-site fat-bike and cross-country ski trails, plus an outdoor skating rink.Additional value includes a waived golf club initiation fee of up to $55,000. Annual dues and Food & Beverage minimums apply.Conveniently located near downtown Gravenhurst, with easy access to shopping, restaurants, amenities, attractions, and year-round events, including the popular Wednesday Farmers' Market. The professionally managed Resort Rental Program offers a convenient option for generating rental income when you are not occupying the suite yourself.A unique opportunity to own a fully furnished penthouse at one of Muskoka's premier four-season resorts. (id:2471)
Location DescriptionCross Streets: Muskoka Rd. 169 & N Muldrew Lk Rd. ** Directions: Muskoka Rd. 169 to N Muldrew Lk Rd to Carrick Tr.
- Property Address:502 - 120 CARRICK TRAIL, Gravenhurst (muskoka (s)), Ontario, P1P0A6
- Property Type:Single Family
- Community Name:Muskoka (S)
- Title:Condominium/Strata
- Driveway:No Garage
- Parking Space Total:1
- Structure Style:Apartment
- Bedrooms:2
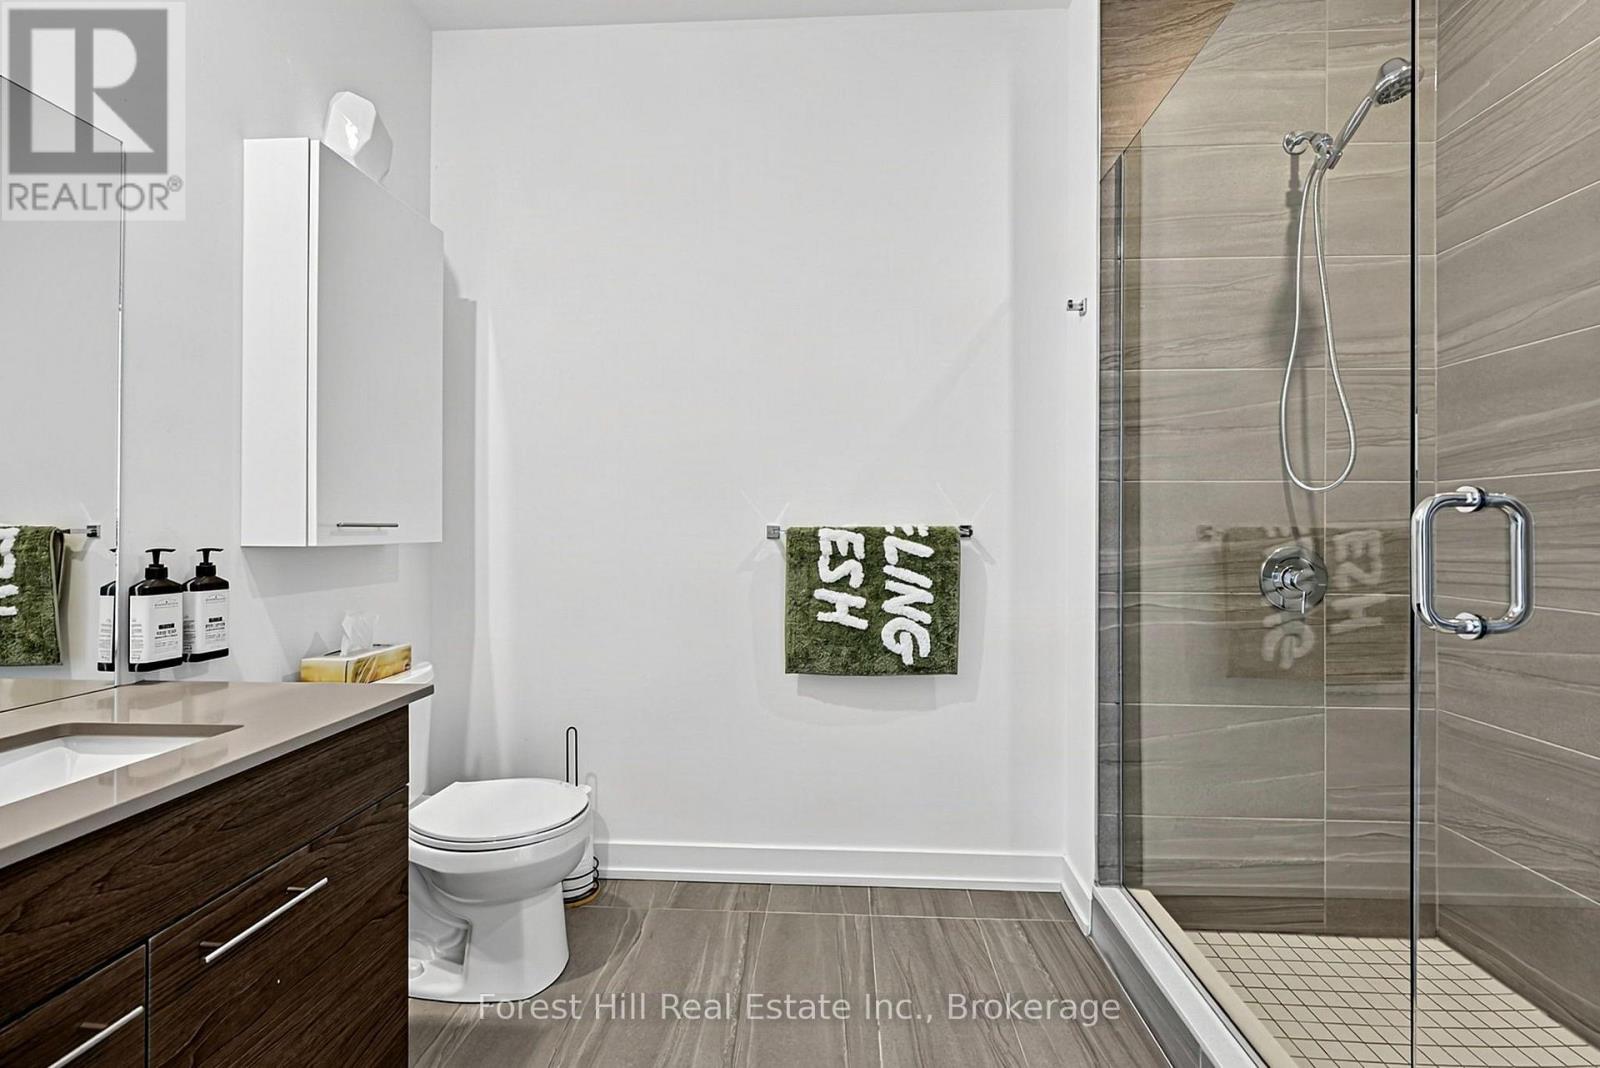
- Bathrooms:2
- Floor Space:800 - 899 sqft
- Heating Type:Natural gas, Forced air
- Basement Type:N/A
- Cooling Type:Central air conditioning
- Appliances Included:Oven - Built-In, Range, Water Heater, Cooktop, Dishwasher, Dryer, Stove, Washer, Window Coverings, Refrigerator
- Exterior Type:Concrete
- Amenities Nearby:Golf Nearby, Marina, Place of Worship
| Type | Level | Dimensions |
|---|---|---|
| Bedroom 2 | Flat | 3.77 m x 3.15 m |
| Bathroom | Flat | 1.52 m x 2.5 m |
| Bathroom | Flat | 1.86 m x 2.87 m |
| Kitchen | Flat | 2.9 m x 2.62 m |
| Living room | Flat | 6.49 m x 4.83 m |
Office
Forest Hill Real Estate Inc. Brokerage
Tel: 705-765-1200
Website

MLS®, REALTOR®, and the associated logos are trademarks of The Canadian Real Estate Association. This REALTOR.ca listing content is owned and licensed by REALTOR® members of The Canadian Real Estate Association.
- Map 502 - 120 CARRICK TRAIL, Gravenhurst (muskoka (s)), Ontario, P1P0A6
- Neighbourhood Information
502 - 120 CARRICK TRAIL, Gravenhurst (muskoka (s)), Ontario, P1P0A6
The out of province listing content on this website is not intended to solicit a trade in real estate. Any consumers interested in out of province listings must contact a person who is licensed to trade in real estate in that province.
The listing content on this website is protected by copyright and other laws, and is intended solely for the private, non-commercial use by individuals. Any other reproduction, distribution or use of the content, in whole or in part, is specifically forbidden. The prohibited uses include commercial use, "screen scraping", "database scraping", and any other activity intended to collect, store, reorganize or manipulate data on the pages produced by or displayed on this website.
Terms and Conditions
This website is operated by a member of The Canadian Real Estate Association (CREA). The content on this website is owned or controlled by CREA. By accessing this website, the user agrees to be bound by these terms of use as amended from time to time, and agrees that these terms of use constitute a binding contract between the user, and CREA.
The content on this website is protected by copyright and other laws, and is intended solely for the private, non-commercial use by individuals. Any other reproduction, distribution or use of the content, in whole or in part, is specifically prohibited. Prohibited uses include commercial use, "screen scraping", "database scraping", and any other activity intended to collect, store, reorganize or manipulate the content of this website.
REALTOR®, REALTORS®, and the REALTOR® logo are certification marks that are owned by REALTOR® Canada Inc. and licensed exclusively to The Canadian Real Estate Association (CREA). These certification marks identify real estate professionals who are members of CREA and who must abide by CREA's By-Laws, Rules, and the REALTOR® Code. The MLS® trademark and the MLS® logo are owned by CREA and identify the professional real estate services provided by members of CREA.
The information contained on this website is based in whole or in part on information that is provided by members of CREA, who are responsible for its accuracy. CREA reproduces and distributes this information as a service for its members, and assumes no responsibility for its completeness or accuracy.
We may at any time amend these Terms of Use by updating this posting. All users of this site are bound by these amendments should they wish to continue accessing the website, and should therefore periodically visit this page to review any and all such amendments.