

Property Details
3 HOMESTEAD LANE, Huntsville (chaffey), Ontario, P1H2N8
Office
Forest Hill Real Estate Inc. Brokerage
Tel: 705-765-1200
Website


$1,199,900 - For sale
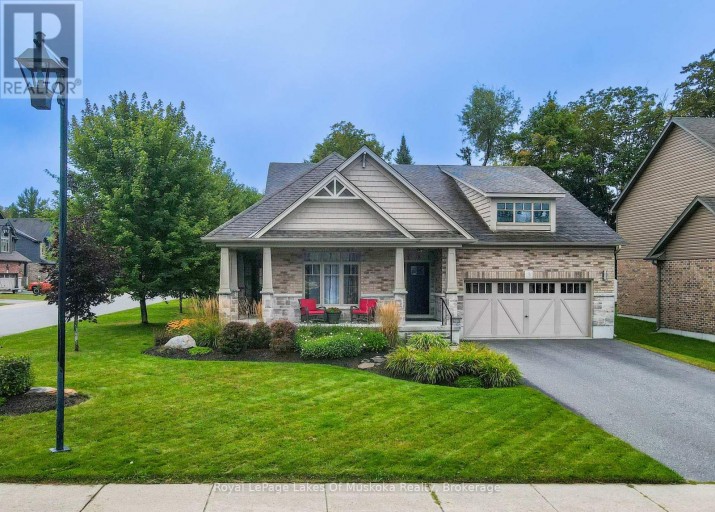
Welcome to this gorgeous bungalow located in a highly desirable subdivision, where quality, comfort and thoughtful design come together beautifully. From the moment you arrive, the stunning landscaping, paved driveway and inviting covered porches set the tone for what awaits inside. The bright, open-concept main floor features beautiful hardwood flooring and an exceptional kitchen with a large island and convenient beverage station. The spacious living area is anchored by a stunning stone gas fireplace and offers walkouts to the back deck, along with access to both the front and side covered porches-perfect for enjoying the outdoors in every season. The main-floor primary suite is a true retreat, complete with a walk-in closet, luxurious ensuite featuring a soaker tub, and walkout to the deck. A second bedroom, full main bathroom and laundry closet provide convenient one-level living. The stunning office is a standout feature, boasting a vaulted ceiling and its own electric fireplace-an inspiring space for working from home or relaxing with a good book. The fully finished lower level offers incredible additional living space, including a kitchenette, large games room, comfortable rec room, bright bedroom, full bathroom, second laundry area and home gym. There is also an abundance of storage space, making this level ideal for family, guests, hobbies or entertaining. Outside, enjoy the beautifully landscaped corner lot with established gardens and lawn, a spacious back deck, storage shed and an irrigation system to keep everything looking its best. The attached double garage provides excellent parking and storage, while the paved driveway adds convenience and curb appeal.A beautifully finished home offering exceptional space, style and functionality in a sought-after neighbourhood-truly move-in ready and designed to be enjoyed. Annual Utilities - Natural Gas $1443, Hydro $1415, Water/Sewer with Irrigation $1878 (off season is $140/bi-monthly). Irrigation service $503 (id:2471)
Location DescriptionCross Streets: Prestwick and Homestead. ** Directions: Muskoka Road 3N to Selkirk to Prestwick to Homestead Lane.
- Property Address:3 HOMESTEAD LANE, Huntsville (chaffey), Ontario, P1H2N8
- Property Type:Single Family
- Community Name:Chaffey
- Title:Freehold
- Lot Size:65.8 x 143.5 FT|under 1/2 acre
- Sewage Type:Sanitary sewer
- Water Type:Municipal water
- Driveway:Attached Garage, Garage
- Parking Space Total:6
- Structure Style:House
- Bedrooms:3+1
- Bathrooms:3
- Floor Space:2000 - 2500 sqft
- Heating Type:Natural gas, Forced air
- Style:Detached
- Architecture Style:Bungalow
- Storeys:1
- Flooring:Ceramic, Hardwood
- Basement Type:Full (Finished)
- Foundation Type:Poured Concrete
- Cooling Type:Central air conditioning
- Appliances Included:Garage door opener remote(s), Central Vacuum, Blinds, Dishwasher, Dryer, Garage door opener, Stove, Two Washers, Refrigerator
- Rental Equipment:Water Heater - Gas, Water Heater
- Exterior Type:Brick, Vinyl siding
- Amenities Nearby:Hospital, Park
| Type | Level | Dimensions |
|---|---|---|
| Games room | Basement | 11.7 m x 3.72 m |
| Recreational, Games room | Basement | 6.83 m x 4.45 m |
| Bedroom 3 | Basement | 5.21 m x 3.84 m |
| Laundry room | Basement | 3.96 m x 1.52 m |
| Other | Basement | 7.74 m x 2.01 m |
| Utility room | Basement | 4.02 m x 2.53 m |
| Exercise room | Basement | 3.9 m x 2.9 m |
| Kitchen | Basement | 2.77 m x 1.8 m |
| Foyer | Main level | 3.81 m x 1.83 m |
| Kitchen | Main level | 4.36 m x 3.63 m |
| Dining room | Main level | 7.89 m x 2.93 m |
| Living room | Main level | 5.33 m x 5 m |
| Primary Bedroom | Main level | 4.63 m x 3.96 m |
| Bedroom 2 | Main level | 5.09 m x 3.63 m |
| Office | Main level | 4.24 m x 3.02 m |
| Laundry room | Main level | 1.8 m x 1.07 m |
Office
Forest Hill Real Estate Inc. Brokerage
Tel: 705-765-1200
Website

MLS®, REALTOR®, and the associated logos are trademarks of The Canadian Real Estate Association. This REALTOR.ca listing content is owned and licensed by REALTOR® members of The Canadian Real Estate Association.
- Map 3 HOMESTEAD LANE, Huntsville (chaffey), Ontario, P1H2N8
- Neighbourhood Information
3 HOMESTEAD LANE, Huntsville (chaffey), Ontario, P1H2N8
The out of province listing content on this website is not intended to solicit a trade in real estate. Any consumers interested in out of province listings must contact a person who is licensed to trade in real estate in that province.
The listing content on this website is protected by copyright and other laws, and is intended solely for the private, non-commercial use by individuals. Any other reproduction, distribution or use of the content, in whole or in part, is specifically forbidden. The prohibited uses include commercial use, "screen scraping", "database scraping", and any other activity intended to collect, store, reorganize or manipulate data on the pages produced by or displayed on this website.
Terms and Conditions
This website is operated by a member of The Canadian Real Estate Association (CREA). The content on this website is owned or controlled by CREA. By accessing this website, the user agrees to be bound by these terms of use as amended from time to time, and agrees that these terms of use constitute a binding contract between the user, and CREA.
The content on this website is protected by copyright and other laws, and is intended solely for the private, non-commercial use by individuals. Any other reproduction, distribution or use of the content, in whole or in part, is specifically prohibited. Prohibited uses include commercial use, "screen scraping", "database scraping", and any other activity intended to collect, store, reorganize or manipulate the content of this website.
REALTOR®, REALTORS®, and the REALTOR® logo are certification marks that are owned by REALTOR® Canada Inc. and licensed exclusively to The Canadian Real Estate Association (CREA). These certification marks identify real estate professionals who are members of CREA and who must abide by CREA's By-Laws, Rules, and the REALTOR® Code. The MLS® trademark and the MLS® logo are owned by CREA and identify the professional real estate services provided by members of CREA.
The information contained on this website is based in whole or in part on information that is provided by members of CREA, who are responsible for its accuracy. CREA reproduces and distributes this information as a service for its members, and assumes no responsibility for its completeness or accuracy.
We may at any time amend these Terms of Use by updating this posting. All users of this site are bound by these amendments should they wish to continue accessing the website, and should therefore periodically visit this page to review any and all such amendments.