

Property Details
679 SIMCOE AVENUE W, Tay (port Mcnicoll), Ontario, L0K1R0
Office
Forest Hill Real Estate Inc. Brokerage
Tel: 705-765-1200
Website


$539,000 - For sale
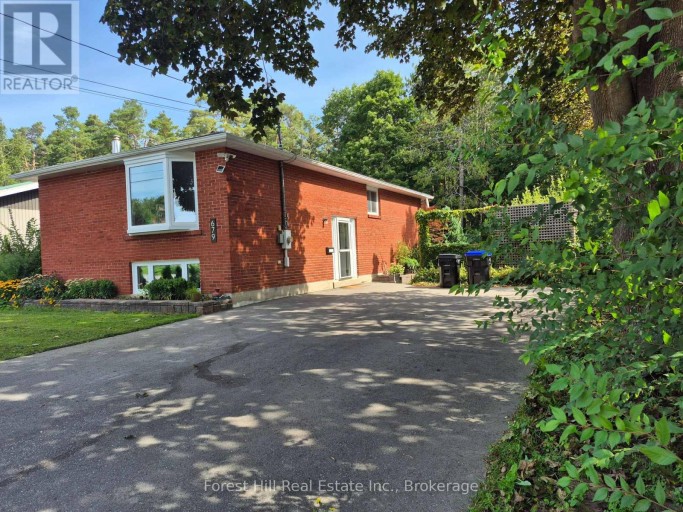
Welcome to this beautifully updated five-bedroom , Two Bathroom, Two Kitchen brick bungalow home in the peaceful community of Port McNicoll, Ontario. Set on a level property in an established, mature neighbourhood, this versatile home offers an exceptional opportunity for a multigenerational family, extended family living, or potential for a high-income-producing duplex.The home has been thoughtfully refreshed and is ready to enjoy. The interior has been recently painted and upgraded, with newer windows and shingles in excellent condition help make this a comfortable, low-maintenance property.Outside, there is plenty of practical space, including a paved driveway with parking for up to six vehicles, sidewalks throughout the neighbourhood, and an easy-to-maintain level lot.But the real surprise is waiting in the backyard.Step outside into your own private retreat, where beautiful Zen-inspired gardens, a tranquil pond and mature landscaping create an incredibly peaceful setting. Backing onto green space, the yard offers privacy, serenity and a wonderful connection to nature. There is even a dedicated area with a hot tub-imagine relaxing here at the end of the day surrounded by gardens and greenery.The natural gas fireplace in the downstairs rec room heats the homes nicely as well as electric backup makes this home very affordable to heat through the winter months.. (id:2471)
Location DescriptionCross Streets: Talbot and Simcoe. ** Directions: highway 12 - Talbot - Left on Simcoe.
- Property Address:679 SIMCOE AVENUE W, Tay (port Mcnicoll), Ontario, L0K1R0
- Property Type:Single Family
- Community Name:Port McNicoll
- Title:Freehold
- Lot Size:60 x 115 FT
- Sewage Type:Sanitary sewer
- Water Type:Municipal water
- Driveway:No Garage
- Parking Space Total:6
- Structure Style:House
- Bedrooms:5
- Bathrooms:2
- Floor Space:700 - 1100 sqft
- Heating Type:Electric, Natural gas, Baseboard heaters
- Style:Detached
- Architecture Style:Bungalow
- Storeys:1
- Basement Type:Full (Finished)
- Foundation Type:Concrete
- Appliances Included:Hot Tub, Dryer, Stove, Washer, Window Coverings, Refrigerator
- Exterior Type:Brick
| Type | Level | Dimensions |
|---|---|---|
| Bedroom 4 | Lower level | 3 m x 3 m |
| Bedroom 5 | Lower level | 3 m x 3 m |
| Laundry room | Lower level | 2.5 m x 3 m |
| Recreational, Games room | Lower level | 5 m x 6 m |
| Bathroom | Lower level | 2.5 m x 3 m |
| Bedroom | Main level | 4 m x 2.7 m |
| Bedroom 2 | Main level | 3 m x 3.5 m |
| Bedroom 3 | Main level | 2.5 m x 2.5 m |
| Bathroom | Main level | 1.7 m x 2.7 m |
| Kitchen | Main level | 4.2 m x 2.7 m |
| Dining room | Main level | 2.5 m x 2.8 m |
| Living room | Main level | 4.3 m x 3.5 m |
Office
Forest Hill Real Estate Inc. Brokerage
Tel: 705-765-1200
Website

MLS®, REALTOR®, and the associated logos are trademarks of The Canadian Real Estate Association. This REALTOR.ca listing content is owned and licensed by REALTOR® members of The Canadian Real Estate Association.
- Map 679 SIMCOE AVENUE W, Tay (port Mcnicoll), Ontario, L0K1R0
- Neighbourhood Information
679 SIMCOE AVENUE W, Tay (port Mcnicoll), Ontario, L0K1R0
The out of province listing content on this website is not intended to solicit a trade in real estate. Any consumers interested in out of province listings must contact a person who is licensed to trade in real estate in that province.
The listing content on this website is protected by copyright and other laws, and is intended solely for the private, non-commercial use by individuals. Any other reproduction, distribution or use of the content, in whole or in part, is specifically forbidden. The prohibited uses include commercial use, "screen scraping", "database scraping", and any other activity intended to collect, store, reorganize or manipulate data on the pages produced by or displayed on this website.
Terms and Conditions
This website is operated by a member of The Canadian Real Estate Association (CREA). The content on this website is owned or controlled by CREA. By accessing this website, the user agrees to be bound by these terms of use as amended from time to time, and agrees that these terms of use constitute a binding contract between the user, and CREA.
The content on this website is protected by copyright and other laws, and is intended solely for the private, non-commercial use by individuals. Any other reproduction, distribution or use of the content, in whole or in part, is specifically prohibited. Prohibited uses include commercial use, "screen scraping", "database scraping", and any other activity intended to collect, store, reorganize or manipulate the content of this website.
REALTOR®, REALTORS®, and the REALTOR® logo are certification marks that are owned by REALTOR® Canada Inc. and licensed exclusively to The Canadian Real Estate Association (CREA). These certification marks identify real estate professionals who are members of CREA and who must abide by CREA's By-Laws, Rules, and the REALTOR® Code. The MLS® trademark and the MLS® logo are owned by CREA and identify the professional real estate services provided by members of CREA.
The information contained on this website is based in whole or in part on information that is provided by members of CREA, who are responsible for its accuracy. CREA reproduces and distributes this information as a service for its members, and assumes no responsibility for its completeness or accuracy.
We may at any time amend these Terms of Use by updating this posting. All users of this site are bound by these amendments should they wish to continue accessing the website, and should therefore periodically visit this page to review any and all such amendments.